
160kWp Grid-tied PV System - Industrial, Denmark
- Type
- Industrial
- Location
- Denmark, Europe (exact site kept private)
- System size
- 160.36 kWp
- Scope
- Design & Project Management by JF Legaspi
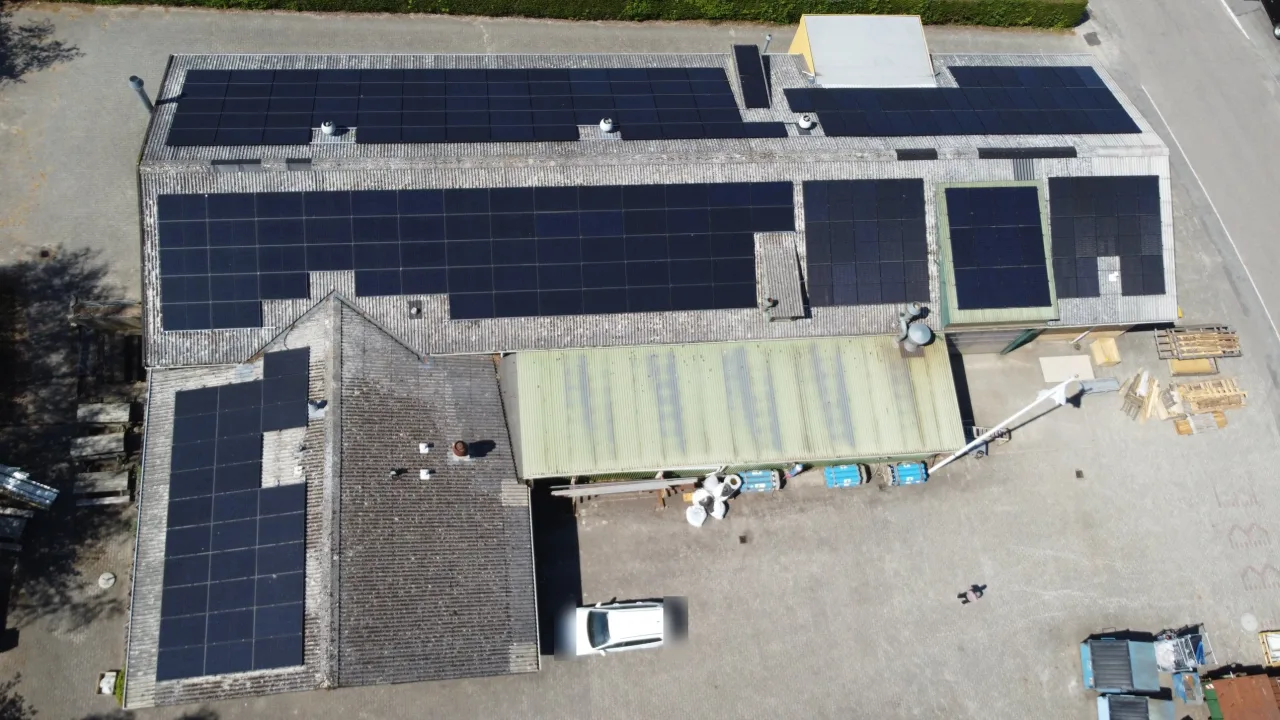
JF Legaspi designed and managed this commercial and industrial solar PV system in Denmark, during his years as CTO of a European B2B solar company. It covers the roofs of several buildings in one industrial complex.
The client's name and the exact location are kept private, out of respect for the client's privacy.
Project Overview
- Type: grid-tied solar PV system for self-consumption, on the roofs of several industrial buildings
- PV capacity: 160.36 kWp (422 modules, 768.8 m² of module area)
- Inverter capacity: 135 kW AC (3 × 40 kW + 1 × 15 kW), an overall DC/AC ratio of about 119%
- Grid: three-phase, 230 V phase-to-neutral (400 V between phases)
- Design software: PV*SOL premium, 3D model with Meteonorm 8.1 climate data
The Site and Its Energy Use
The complex uses about 950,000 kWh of electricity a year, with a peak load of 108.5 kW. That load is far larger than what the roofs can produce, so the system was sized to use every available roof surface, with almost no energy exported to the grid.
PV Modules
422 × Eurener MEPV 120 380W HC 9BB, monocrystalline half-cell modules:
- Efficiency: 20.87%; 120 half cells, 9 busbars, 3 bypass diodes
- At STC: Vmpp 34.47 V, Impp 11.03 A, Voc 41.7 V, Isc 11.55 A
- Temperature coefficient of Pmpp: −0.37%/K
- Maximum system voltage: 1500 V
Nine Roof Surfaces
The buildings have different roof types, tilts and directions, so the array was modelled as nine separate module surfaces:
- Main hall, east side: 68 modules at 15° and 103 modules at 20°, facing 97° (east)
- Main hall, west side: 64 modules at 15°, facing 277° (west)
- Second large building, west side: 102 modules at 20°, facing 277°
- South-facing roof: 29 modules at 17°, facing 187°
- Smaller roofs: 24 modules at 7° and 16 modules at 20°, facing west
- Flat roof: 8 + 8 modules in an east-west layout at 10°
Most modules are mounted parallel to the roof with ventilation behind them; the small flat roof uses a racked east-west system. The simulated loss from shading is only 1.3%.
Inverters and String Design
Four Solis string inverters, each matched to a group of roof surfaces:
- Inverter 1, Solis-40K-5G: main hall east and west, 132 modules (50.16 kWp, DC/AC 125.4%); east strings on MPP trackers 1–2 (2 × 17 modules each), west strings on MPP trackers 3–4 (2 × 16 modules each)
- Inverter 2, Solis-40K-5G: main hall east and the south roof, 132 modules (50.16 kWp, DC/AC 125.4%); each MPP tracker carries strings from one roof direction
- Inverter 3, Solis-40K-5G: the second building's west roof, 102 modules (38.76 kWp, DC/AC 96.9%); 2 × 12 and 3 × (2 × 13) strings
- Inverter 4, Solis S5-GR3P15K (15 kW, 2 MPP trackers): the smaller roofs, 56 modules (21.28 kWp, DC/AC 141.9%)
The Solis-40K-5G has 4 MPP trackers, 8 DC inputs, maximum input 1100 V and an MPP range of 200–1000 V.
- Example, 17-module string at STC: Vmpp about 586 V and Voc about 709 V, well inside the MPP range and below the 1100 V limit
- Current per MPP tracker: 2 × 11.03 A = 22.06 A (limit 26 A); short-circuit current 23.1 A (limit 40 A)
Splitting the east, west and south roofs onto their own MPP trackers lets each roof direction work at its own best voltage, so a roof in shadow or facing away from the sun does not pull down the others.
Simulated Performance (PV*SOL)
- Annual production: 134,716 kWh (AC)
- Specific yield: 839.47 kWh/kWp per year
- Performance ratio: 87.53%
- Used on site: 134,562 kWh per year
- Exported to the grid: only 153 kWh per year
- Self-consumption share: 99.9%
- Self-sufficiency: 14.2% of the complex's consumption
- CO₂ reduction: about 29,481 kg per year
Financial Result
- Internal rate of return (IRR): 17.70%
- Payback period: 5.6 years
- Levelised cost of electricity: 0.7409 DKK/kWh
What This Project Shows
When a site has many roofs, the design work is in the details: modelling each roof surface on its own, giving each direction its own MPP trackers, and sizing every string against the inverter's limits. The page shows drone photos of the finished system and a photo from installation day.
Photos
-
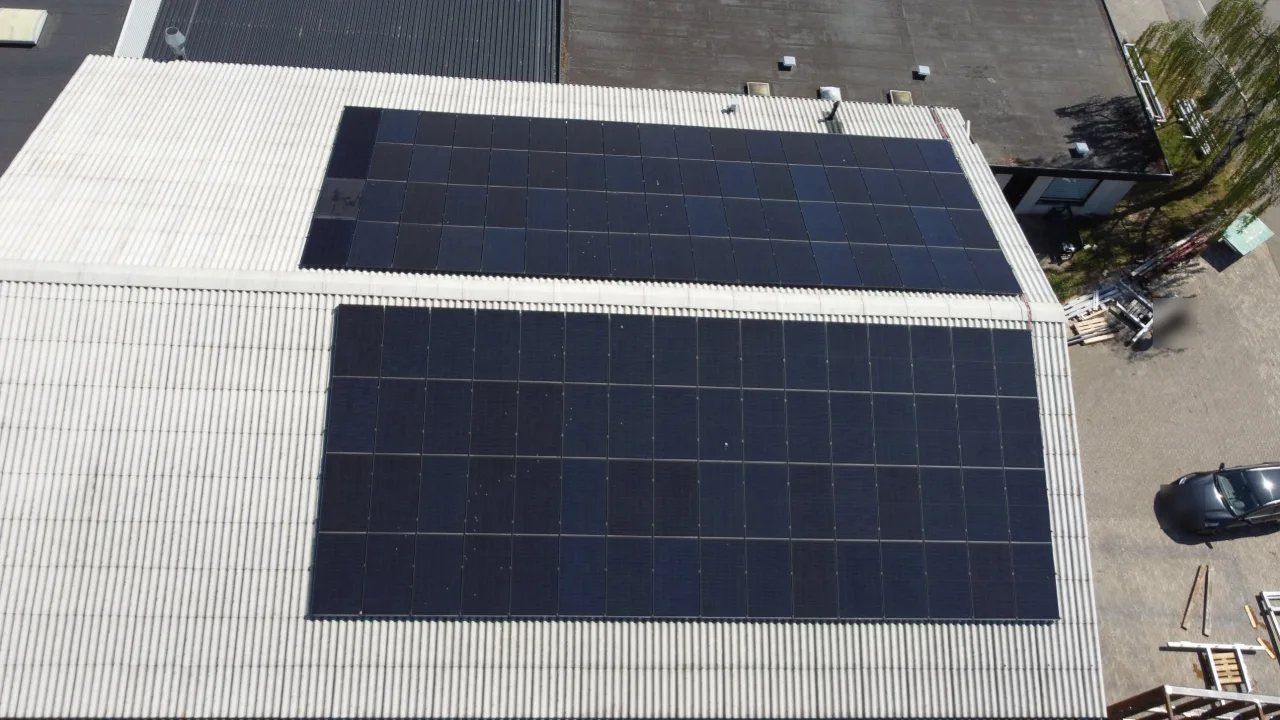
One section of the 160.36 kWp system: two large arrays on the east and west sides of the corrugated roof -
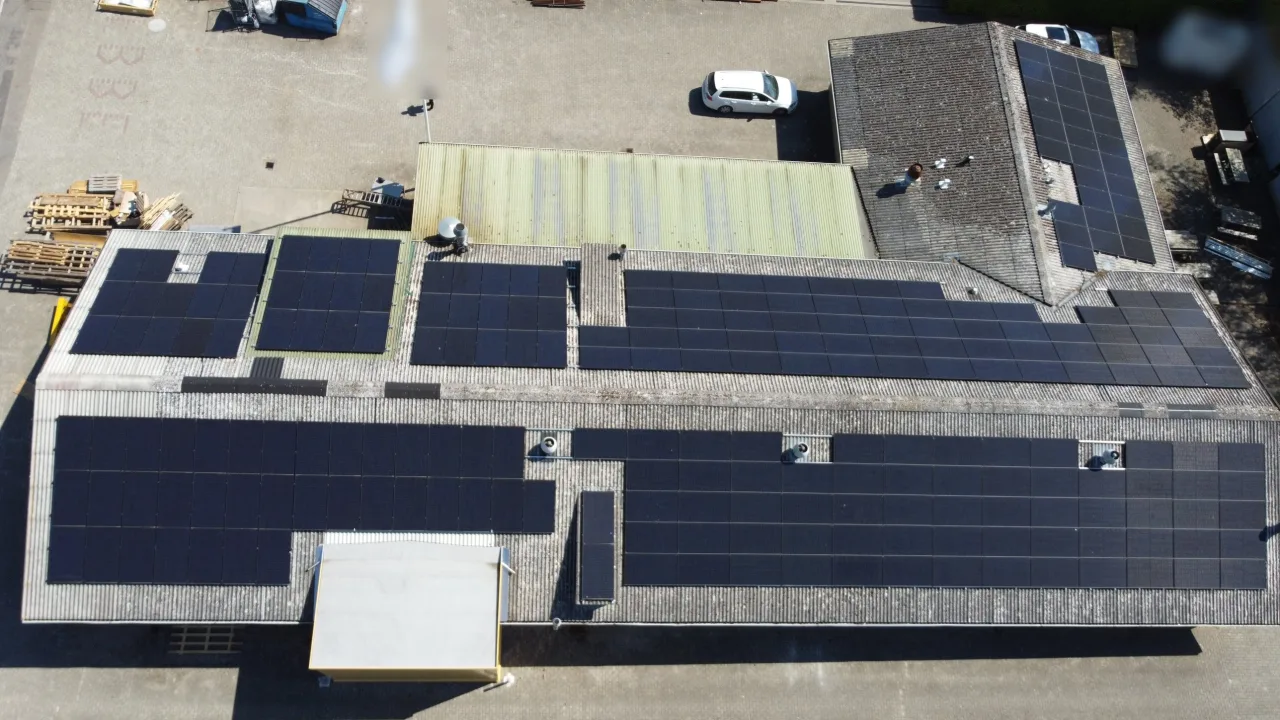
On the main hall, the module rows are fitted between the roof vents -
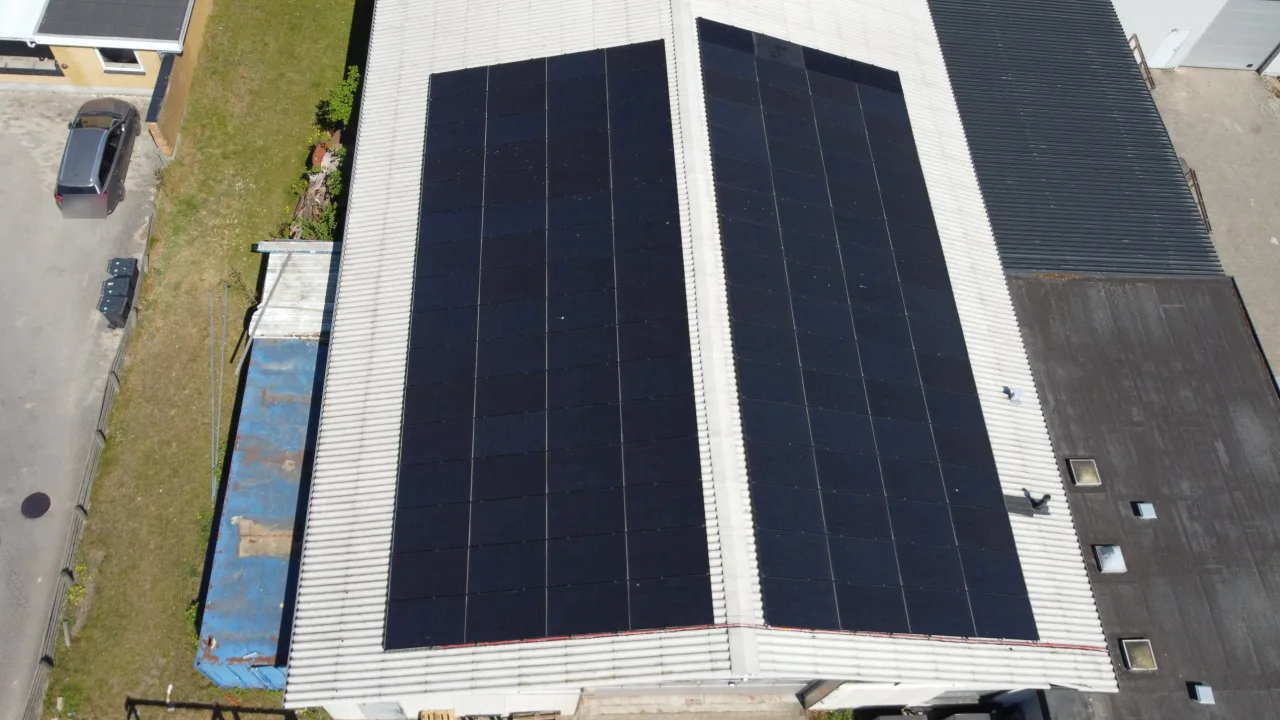
On the second building, two large arrays run parallel to the corrugated roof -
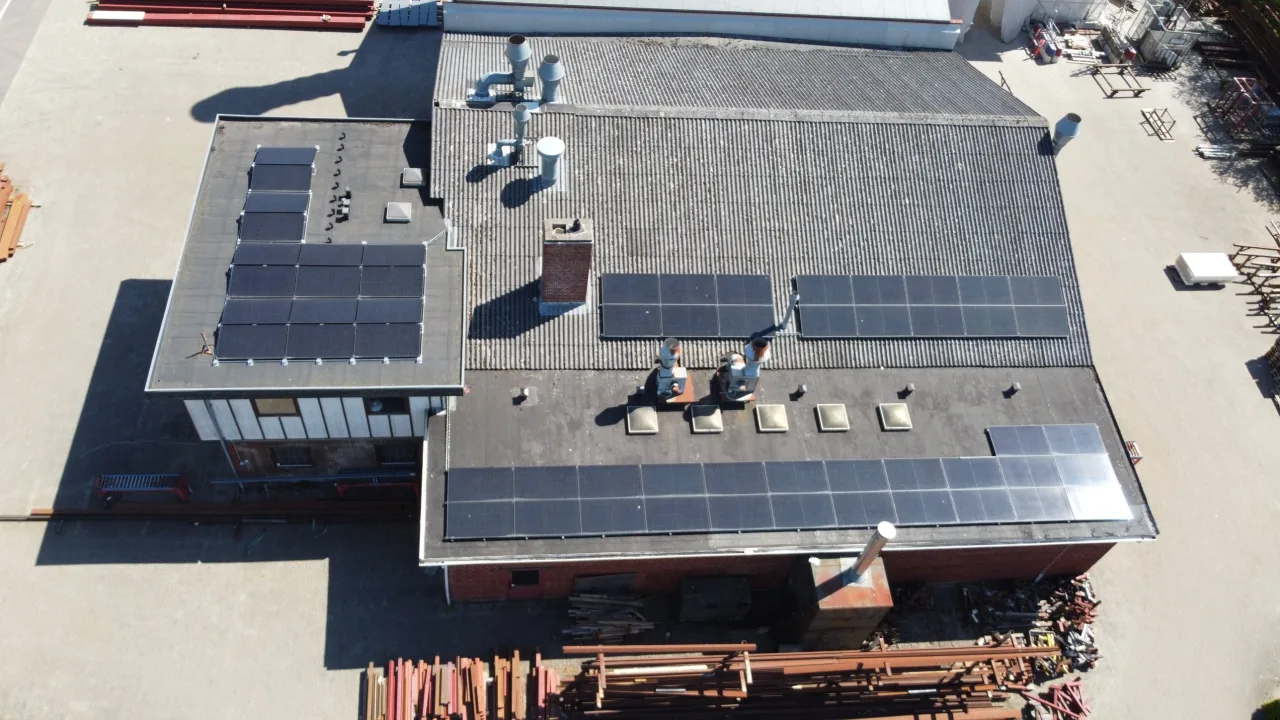
Different roofs, different mounting: flush on the corrugated roofs, racked rows on the flat roofs -
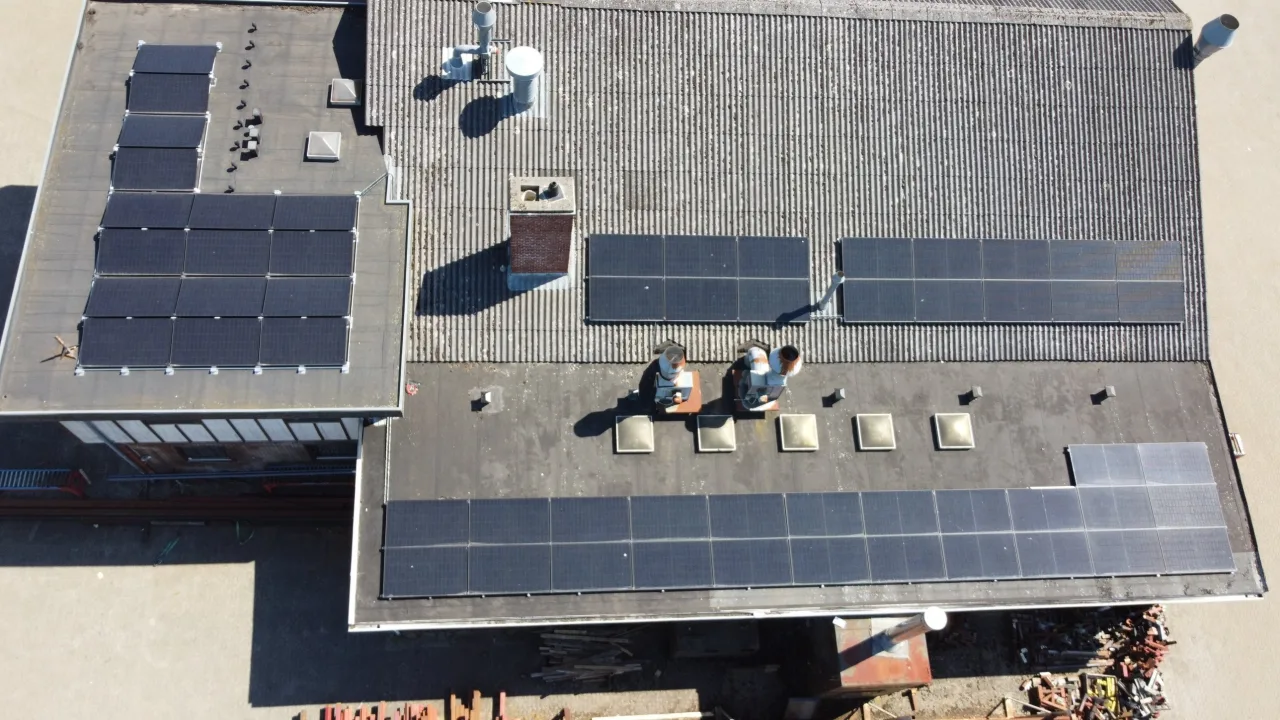
The flat-roof rows next to the arrays on the corrugated roof -
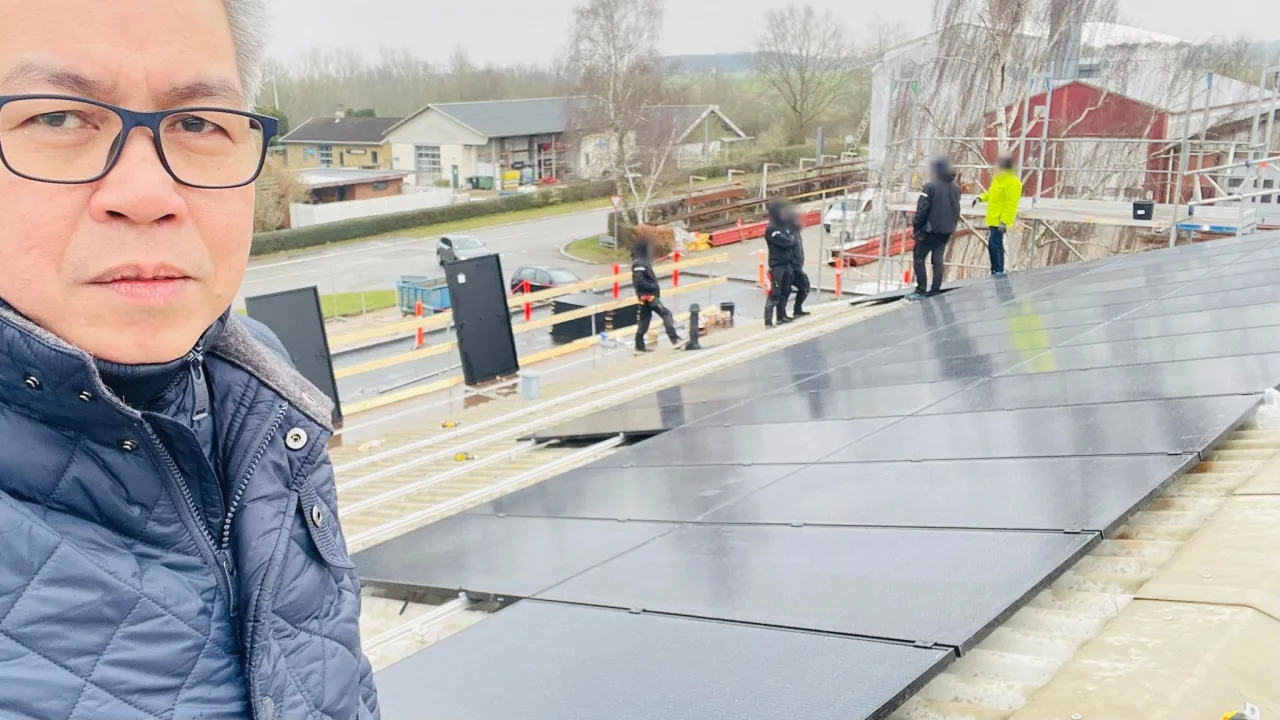
JF Legaspi on the roof during installation, with the crew mounting modules behind him
